
Describe a normal working day
Start by walking through how your premises operate. Where do people arrive? Where do they wait, work, demonstrate a product or store equipment? Which parts of the space become awkward when the business is busy?
Ask the people who use the premises regularly what they would change. A recurring storage problem or an uncomfortable working area can be more useful to the brief than a long collection of inspirational interiors.
Identify what the refurbishment must achieve
Write a short list of outcomes. You might want a more welcoming customer area, a clearer layout, better use of an existing room or a refreshed interior that reflects your business. Explain which matters most.
Separate those outcomes from your early design ideas. “We need customers to see the demonstration clearly” leaves room to explore the layout; a fixed furniture arrangement may narrow the discussion before the space has been considered.
Make operational needs part of the brief
Share your opening hours, busy periods and any dates you need to plan around. Explain whether the premises could close during the work or whether some areas would need to remain usable.
Include practical information about delivery access, shared entrances, existing equipment and any arrangements with a landlord or building manager. Record questions that still need answering. The aim is to identify dependencies early, rather than assume every part of the work can happen independently.
Choose references that explain your priorities
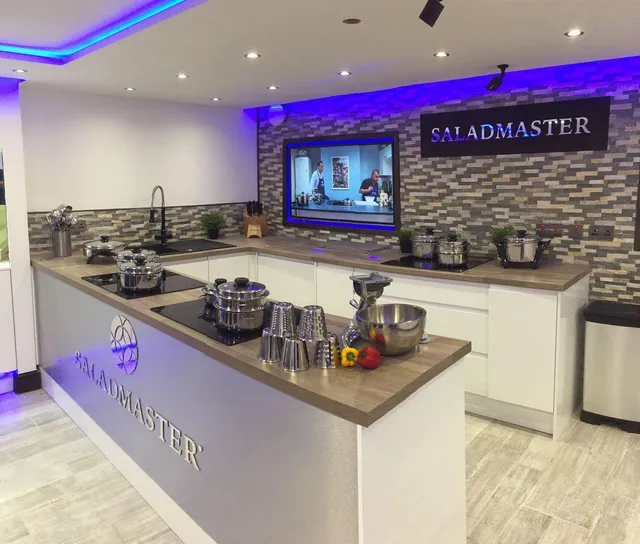
Look for photographs that help communicate a specific need. Our Saladmaster demonstration kitchen offers a reference for a space centred on presenting and using a kitchen. The commercial bar photographs provide another view of an interior with a different purpose.
Use these as conversation starters about layout, surfaces and lighting. The right approach for your premises depends on how your business works and what you want the refurbishment to achieve.
Your first conversation checklist
- The type of business and general location.
- Photographs of the existing interior.
- The main problems you want the project to solve.
- Equipment or furniture you intend to keep.
- Your intended spending range and preferred timing.
- Any operational or access arrangements already known.
Modernize Homes is London-based and works nationwide across the UK. Email Loui about your commercial space or explore our commercial refurbishment services.